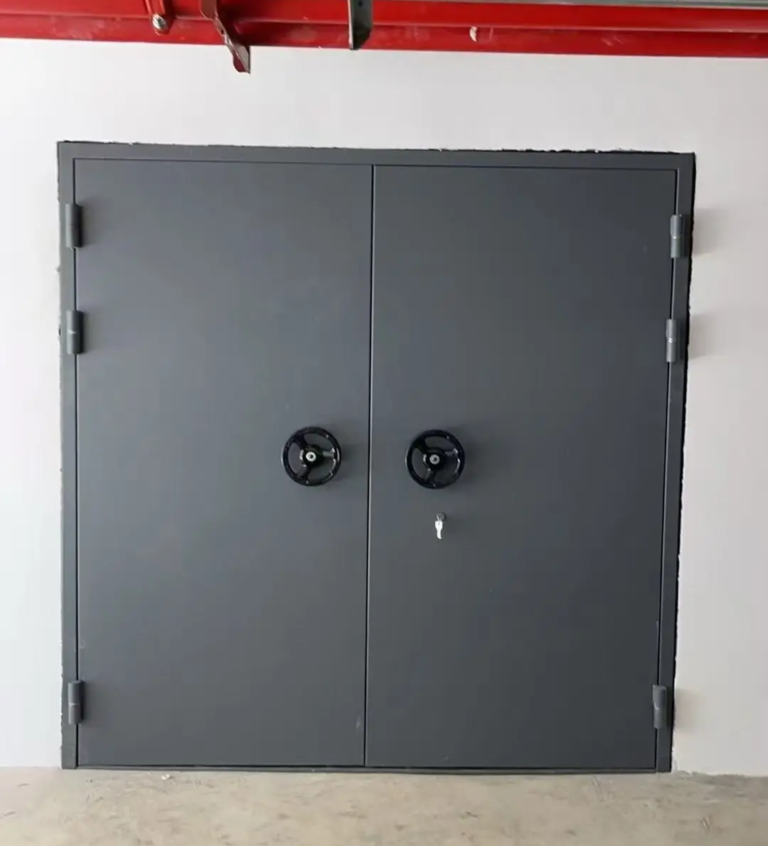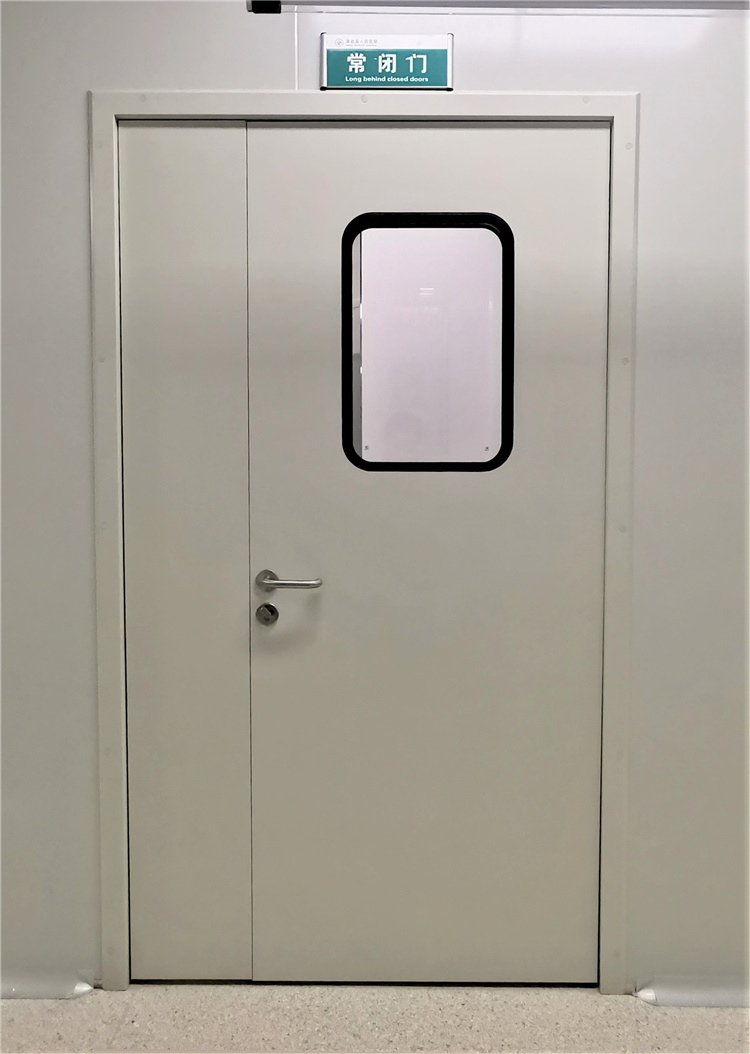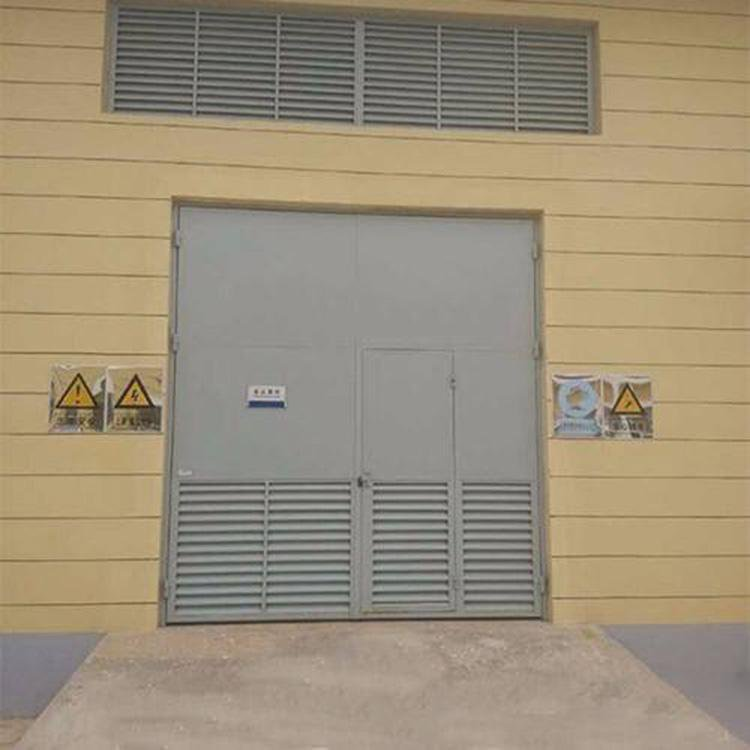
Fire Door Configuration for Residential High-Rise Stairwells
A fire door for residential high-rise stairwells is an opening protective component installed in the vertical evacuation passage of high-rise residential buildings. Its core function is to maintain relative safety within the stairwell during a fire, prevent the spread of fire and smoke, and buy time for occupant evacuation and firefighting operations. Due to differences in building fire protection philosophy, fire history, and regulatory systems across countries, three major standard systems have emerged globally: GB (China), NFPA/IBC (North America), and EN (Europe). Their configuration requirements, test methods, and classification logic differ fundamentally.
Table of Contents
- Chinese Standard Configuration (GB System)
- International Standard Configuration Comparison
- Rationale and Logical Analysis of Different Standards
- Engineering Selection Recommendations
- Key Differences Comparison Table
- Related Standards Index
1. Chinese Standard Configuration (GB System)
China’s current codes center on GB 50016-2014 (2018 Edition) Code for Fire Protection Design of Buildings and GB 55037-2022 General Code for Building Fire Protection (a full-text mandatory construction standard), which classify stairwell forms and fire door ratings in a stepped manner based on building height.
1.1 Stairwell Form and Door Rating
| Building Height | Stairwell Form | Fire Door Configuration | Code Reference |
|---|---|---|---|
| ≤ 21 m (≈ 7 floors and below) | Open stairwell; if evacuation stairs are adjacent to elevator shaft, enclosed stairwell shall be used | When apartment entrance doors use Grade B fire doors, an open stairwell may still be used | GB 50016-2014 Sec. 5.5.27-1 |
| > 21 m and ≤ 33 m (≈ 8–11 floors) | Enclosed stairwell | When apartment entrance doors use Grade B fire doors, an open stairwell may be used; otherwise enclosed stairwell doors shall be Grade B fire doors | GB 50016-2014 Sec. 5.5.27-2 |
| > 33 m (≈ 12 floors and above) | Smoke-proof stairwell | Doors from evacuation corridors to anterooms, and from anterooms to stairwells, shall use Grade B fire doors; apartment doors should not open directly into anterooms, but if unavoidable, no more than 3 doors per floor and Grade B fire doors shall be used | GB 50016-2014 Sec. 5.5.27-3, Sec. 6.4.3-4 |
Core Conclusion: In Chinese high-rise residential buildings (> 33 m), evacuation doors in stairwells (including anterooms) uniformly adopt Grade B fire doors (fire resistance rating ≥ 1.00 h) to meet the code baseline. Grade A fire doors (≥ 1.50 h) are mainly used for fire walls, equipment rooms, and connecting passages between underground parking garages and residential stairwells.
1.2 Construction and Installation Requirements
- Opening direction: Must open in the evacuation direction (typically inward toward the stairwell).
- Self-closing device: Doors in enclosed and smoke-proof stairwells shall remain normally closed; in high-traffic or frequently used stairwells, normally open fire doors may be used, but they must be linked to the automatic fire alarm system to close automatically upon fire detection.
- Ground-floor expanded enclosed stairwell: When the ground-floor lobby is incorporated into the stairwell, Grade B fire doors shall be used to separate it from other corridors and rooms.
- Underground connection: Where underground or semi-underground portions share a stairwell with above-ground portions, a fire partition wall with fire resistance rating not less than 2.00 h and Grade B fire doors shall completely separate them at the ground floor.
2. International Standard Configuration Comparison
2.1 U.S. System (NFPA 101 + NFPA 80 + IBC)
The United States does not use the “A/B/C” concept. Instead, the fire protection rating of the door assembly is directly tied to the fire resistance rating of the wall, tested per NFPA 252 or UL 10C.
| Wall Fire Resistance Rating | Minimum Door Fire Protection Rating | Typical Application |
|---|---|---|
| 1 h | 60 min (1 h) | Enclosure of evacuation stairwells in buildings of 3 stories and below |
| 2 h | 90 min (1.5 h) | Enclosure of evacuation stairwells in high-rise residential buildings, 2 h fire barriers |
| 3–4 h | 180 min (3 h) | Fire walls, high-hazard separations |
High-Rise Residential Configuration: Under the IBC/NFPA system, stairwell enclosures in high-rise residential buildings typically require a 2 h fire resistance rating, so stairwell doors must be configured as 90-minute fire door assemblies. Doors must be self-closing, self-latching, and open in the direction of egress, and must satisfy the re-entry requirement — i.e., the stairwell side must not be permanently locked, and re-entry to floors must be permitted at least every four floors plus the top and bottom levels.
2.2 European System (EN 1634-1 + EN 13501-2)
Europe employs a performance classification system based on three dimensions: Integrity (E), Insulation (I), and Radiation Control (W), tested per EN 1634-1 and classified per EN 13501-2.
| Classification | Meaning | Applicability to High-Rise Residential Stairwells |
|---|---|---|
| E | Integrity only (blocks flame and hot gases) | Does not satisfy evacuation passage insulation requirements; generally used for equipment rooms |
| EW | Integrity + Radiation control | May be used for some service passages, but not the preferred choice |
| EI | Integrity + Insulation | Mandatory for evacuation stairwells; average temperature rise on unexposed face ≤ 140 ℃, single point ≤ 180 ℃ |
High-Rise Residential Configuration: In European and Commonwealth countries (including most Middle Eastern projects), stairwell doors in high-rise residential buildings typically require EI60 (60-minute integrity + insulation). The UK historically used FD60 (Fire Door 60 min, derived from legacy timber door standards), but steel doors and glazed systems have fully transitioned to EI60 designation.
2.3 Smoke Control Additional Requirements
- China: GB 12955-2008 specifies fire resistance performance for fire doors, but dedicated “smoke leakage” performance is not a mandatory independent test item; it is primarily achieved through intumescent seals.
- Europe: EN 1634-1 itself does not cover smoke leakage; additional smoke control testing per EN 1643-1 / EN 13501-2 is required, classified as Sa / S200 (smoke seal at 200 ℃).
- United States: NFPA 105 imposes Smoke and Draft Control requirements on corridor doors in specific occupancies (e.g., healthcare, high-rise), which must pass the UL 1784 smoke penetration test.
3. Rationale and Logical Analysis of Different Standards
3.1 Chinese GB System: Stepped Height System and Administrative Supervision Logic
The 21 m, 33 m, and 54 m height thresholds in Chinese codes are not arbitrary; they map to integer floor counts from the early residential era when floor heights were 2.7–2.9 m: 7 floors, 11 floors, and 18 floors. This “one-size-fits-all by building type + height” model draws from Soviet and Eastern Bloc socialist camp code traditions, emphasizing administrative enforceability and design convenience — designers need only consult a table to determine the door rating, without performing complex performance-based calculations.
The logic behind Grade B doors covering residential stairwells is that residential fire loads are relatively low, occupant density is small, and a 1.0 h fire resistance rating is sufficient to cover standard evacuation times. Grade A doors are reserved for higher fire-risk equipment rooms and fire walls.
3.2 U.S. NFPA/IBC System: Performance-Based Matching and Life Safety Priority
The core philosophy of the U.S. system is “Life Safety takes priority over property protection,” a principle directly rooted in lessons from the 1911 Triangle Shirtwaist Factory fire in New York (146 deaths) and subsequent high-rise fire disasters. Since its first edition in 1927, NFPA 101 Life Safety Code has consistently emphasized continuity of egress paths and smoke protection.
Why are door ratings tied to wall ratings?
U.S. codes regard fire doors as the “weak opening” in a wall. Their test conditions (single-face fire exposure, operable hardware) differ fundamentally from walls (structural load-bearing, single- or double-face exposure). Therefore, door ratings are naturally lower than wall ratings. Pairing a 2 h stairwell enclosure with a 90-minute door is an “empirical matching coefficient” formed through long-term engineering practice, not theoretical derivation.
Why emphasize Re-entry?
U.S. high-rise residential fire cases have shown that evacuees may panic or mistakenly enter a stairwell and then wish to return to their floor to seek refuge. If the stairwell side is completely locked, occupants may suffocate inside the stairwell. Therefore, NFPA 101 mandates that stairwell doors must permit reverse re-entry.
3.3 European EN System: Unified Market and Refined Thermal Insulation Protection
The birth of European standards stemmed from the technical harmonization needs of the EU single market. Before EN 13501-2, national standards were fragmented: the UK used BS 476 (FD30/FD60), Germany used DIN 4102 (T30/T90), and France used NF codes. This fragmentation hindered cross-border circulation of building materials, so the EU adopted EN 1634-1 testing + EN 13501-2 classification to replace national standards.
Why do evacuation stairwells mandatorily require EI (Insulation)?
European urban buildings are densely packed, and stairwell spaces are narrow. If a door possesses only integrity (E) without insulation (I), high-temperature radiation on the unexposed face could ignite combustibles inside the stairwell (e.g., cleaning tools, temporary storage) or cause burns to evacuees. Therefore, the EN system applies a “integrity + insulation” double safeguard to escape routes, and the UK has explicitly announced that BS 476 will be fully withdrawn after September 2029, retaining only the EN system.
4. Engineering Selection Recommendations
4.1 High-Rise Residential Projects Within China
| Project Element | Recommended Configuration |
|---|---|
| Door Rating | Grade B fire door (fire resistance rating ≥ 1.00 h), complying with GB 12955-2008 |
| Material | Steel (frame ≥ 1.2 mm, leaf ≥ 0.8 mm) or timber (flame-retardant treated); steel recommended for high-rises |
| Opening Direction | Open in evacuation direction; single or double leaf (double leaf must include a sequence device) |
| Self-Closing Device | Normally closed + door closer; high-traffic ground floors may use normally open + automatic fire release |
| Sealing | Intumescent fire seal + smoke seal (to enhance smoke protection) |
| Hardware | Fire-rated lock, fire-rated hinges (≥ 3 pieces), melting point ≥ 950 ℃ |
| Marking | CCC certification mark + fire door identification plate (verifiable on China Fire Product Information Network) |
4.2 Export / International Projects (By Target Market)
| Target Market | Test Standard | Recommended Door Rating | Local Market Access |
|---|---|---|---|
| Middle East (UAE, Saudi Arabia, etc.) | EN 1634-1 / BS 476-22 | EI60 or FD60 | UAE Civil Defense / SASO SABER registration |
| United States and IBC-influenced regions | UL 10C / NFPA 252 | 90 minutes (high-rise buildings) | UL label + AHJ (Authority Having Jurisdiction) approval |
| Europe proper | EN 1634-1 | EI60 + smoke control (Sa/S200) | CE marking + national building regulations (e.g., UK Approved Document B) |
| Commonwealth legacy markets (parts of Africa, Southeast Asia) | BS 476-22 | FD60 | Local Building Control |
Critical Reminder: GB “Grade B” (1.0 h), EN “EI60,” and NFPA “60 minutes” employ completely different test methods and judgment criteria and cannot be directly equated. Export projects must first confirm the test standard specified in the project consultant’s specification, then select the corresponding type inspection report.
5. Key Differences Comparison Table
| Comparison Dimension | China GB | U.S. NFPA/IBC | Europe EN |
|---|---|---|---|
| Core Standards | GB 12955-2008, GB 50016-2014 | NFPA 80, NFPA 101, IBC | EN 1634-1, EN 13501-2 |
| Classification / Naming | Grade A (1.5 h), Grade B (1.0 h), Grade C (0.5 h) | 20/45/60/90/180 minutes | E / EW / EI + minutes (e.g., EI60) |
| Typical High-Rise Stairwell Door Rating | Grade B (1.0 h) | 90 minutes (for 2 h enclosure) | EI60 |
| Test Method | GB/T 9978.1 (component fire resistance test) | NFPA 252 / UL 10C (positive pressure) | EN 1634-1 (includes chimney effect simulation) |
| Insulation Requirement | Yes (unexposed face temperature rise ≤ 140 ℃) | No separate insulation classification; relies on overall assembly test | Mandatory EI (integrity + insulation) |
| Self-Closing Requirement | Mandatory (normally closed or automatic closing) | Mandatory (Self-closing + Self-latching) | Mandatory (typically requires door closer) |
| Re-entry | No specific provision | Mandatory Re-entry (every four floors plus top and bottom) | Varies by national regulation; typically requires bidirectional opening or panic exit hardware |
| Marking System | CCC mark + fire door nameplate | UL/Intertek/WHI permanent label (door + frame + hardware) | CE marking + third-party certification label (e.g., Certifire, BM Trada) |
| Standard Philosophy | Stepped prescription by building type + height | Performance-based matching to wall fire ratings | Refined classification by evacuation risk, emphasizing insulation |